
Quality Built Into Every Part
Inspection is not the last operation here, it is every operation. This page is the whole system — what we measure, when, with what, and exactly which documents leave the building with your parts.
On-time Delivery
First-pass yield
Material traceability
ISO
9001:2015 certified
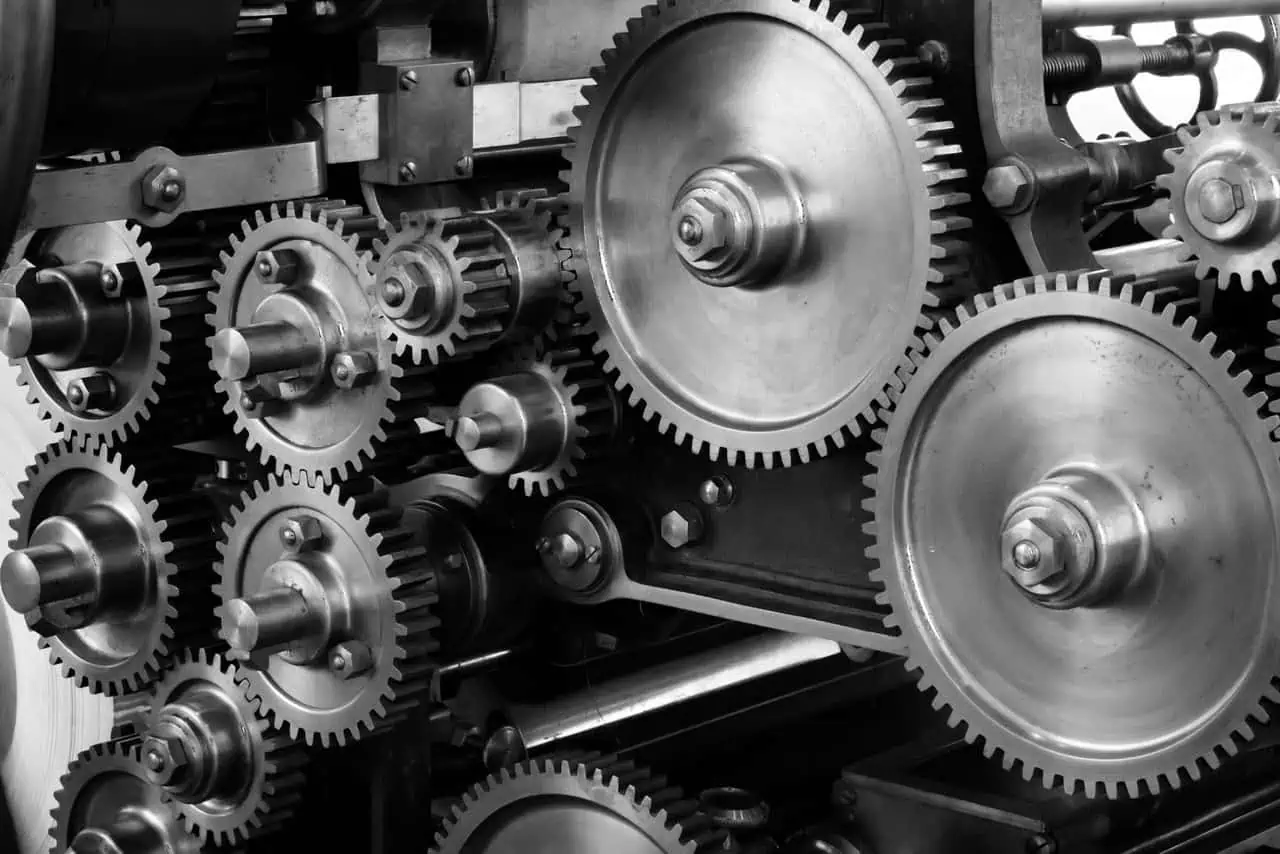
Milling department
The quality system
A Certificate Is Not a Quality System
Plenty of shops hold ISO 9001. What matters is whether the system is the way the shop actually runs, or a binder that comes out once a year for the auditor. Ours is the first — because it was built to solve our own problems before it was built to pass anyone's audit.
- Certified to ISO 9001:2015 since 2011, recertified annually by an accredited registrar
- Documented procedures for every process, controlled and revision-tracked
- Gauges calibrated annually to NIST-traceable standards, on a documented recall schedule
- Operator training records maintained against each process and machine
- Management review quarterly, with on-time and yield data on the agenda
Every measurement we take is written down. An answer you cannot produce a document for is an opinion.
Inspection stages
Four Points Where a Part Gets Measured
Nothing moves to the next stage until the current one is signed off. That is why a problem here costs an hour rather than a lot.
01 Incoming
Material traceability Drawing & revision control
02 In-process
In-process verification Visual inspection
03 Final
Final inspection Inspection documentation
04 System
Nonconformance control Continuous improvement
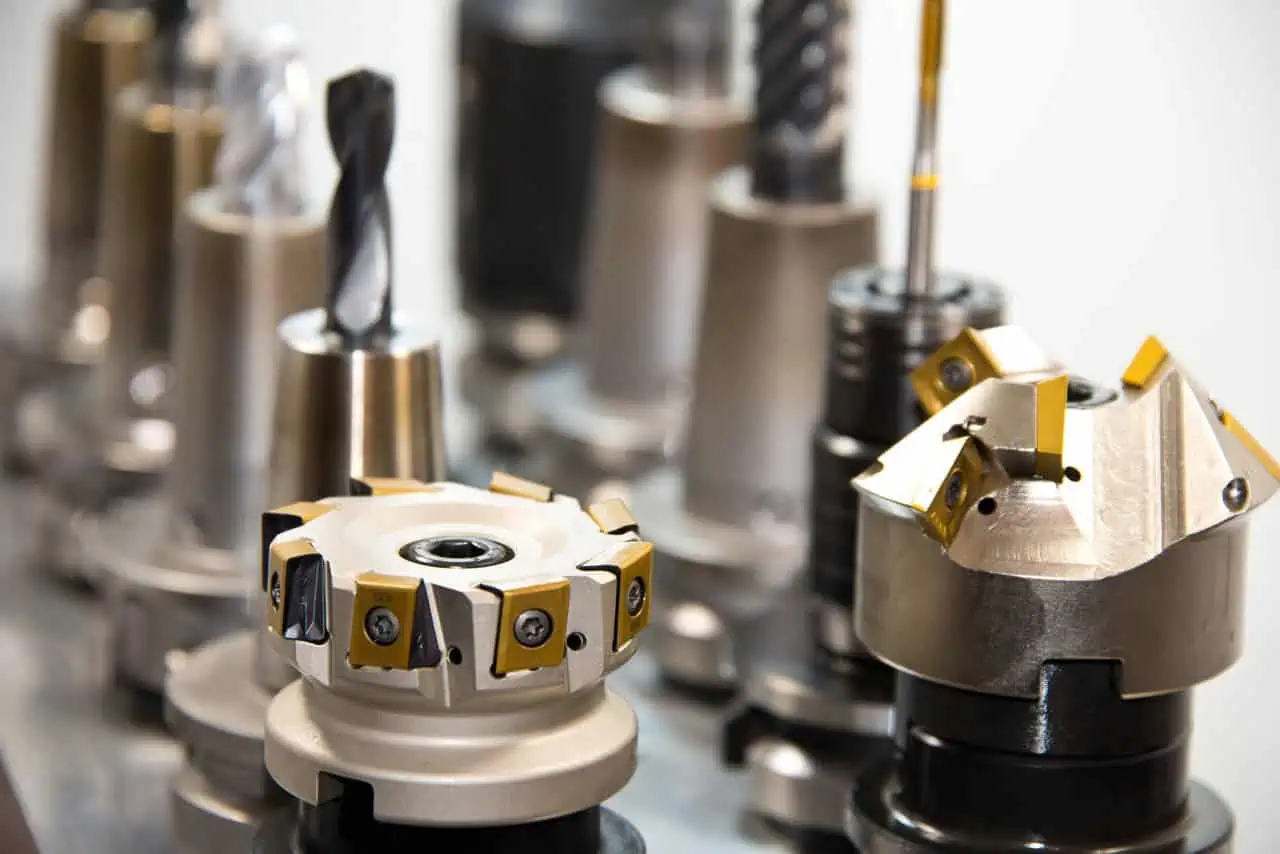
Certifications and compliance
Paperwork That Holds Up
Available to customers on request, and to auditors without one.
ISO 9001:2015
Certified since 2011, recertified annually by an accredited registrar.
ITAR / EAR registered
Controlled technical data handled under a documented process, US persons only.
AS9102 first articles
Aerospace-format reports as standard. We are not AS9100 registered.
NIST-traceable calibration
Annual, with certificates on file and a documented recall schedule.
Quality questions
What Quality Engineers Ask First
Are you AS9100 certified?
No. We are ISO 9001:2015 certified and work to AS9102 first article requirements for aerospace customers. If AS9100 registration is a hard gate in your supplier qualification, tell us at the start rather than at audit stage — we would rather lose the enquiry than waste your quarter.
Who signs the inspection reports?
The quality manager, personally, on every first article. Final inspection records are signed by the inspector who took the measurements, and both are traceable to the individual.
What tolerances can you hold?
±0.0005" as standard on milled and turned work, and ±0.0002" on Swiss. Tighter than that, send the print and we will tell you honestly whether we can hold it in production or only on a first article.
Do you sign NDAs and handle controlled drawings?
Yes to both. We sign customer NDAs without amendment in most cases, and we are ITAR/EAR registered with a documented process for handling controlled technical data.
What documentation ships with the parts?
Final inspection report and material certificates with every production lot. First article dimensional reports are supplied before production and archived for the life of the part.
Which file formats do you accept?
STEP, PDF, IGES, DXF, DWG and STL, or a ZIP of the lot. A 2D print with tolerances is still the fastest route to an accurate quote — a solid model alone leaves us guessing at what matters.