
Four Processes, One Inspection Standard
Milling, turning, Swiss and CMM inspection under one roof. Below are the capacities and tolerances we hold in production — not the numbers on a machine spec sheet.
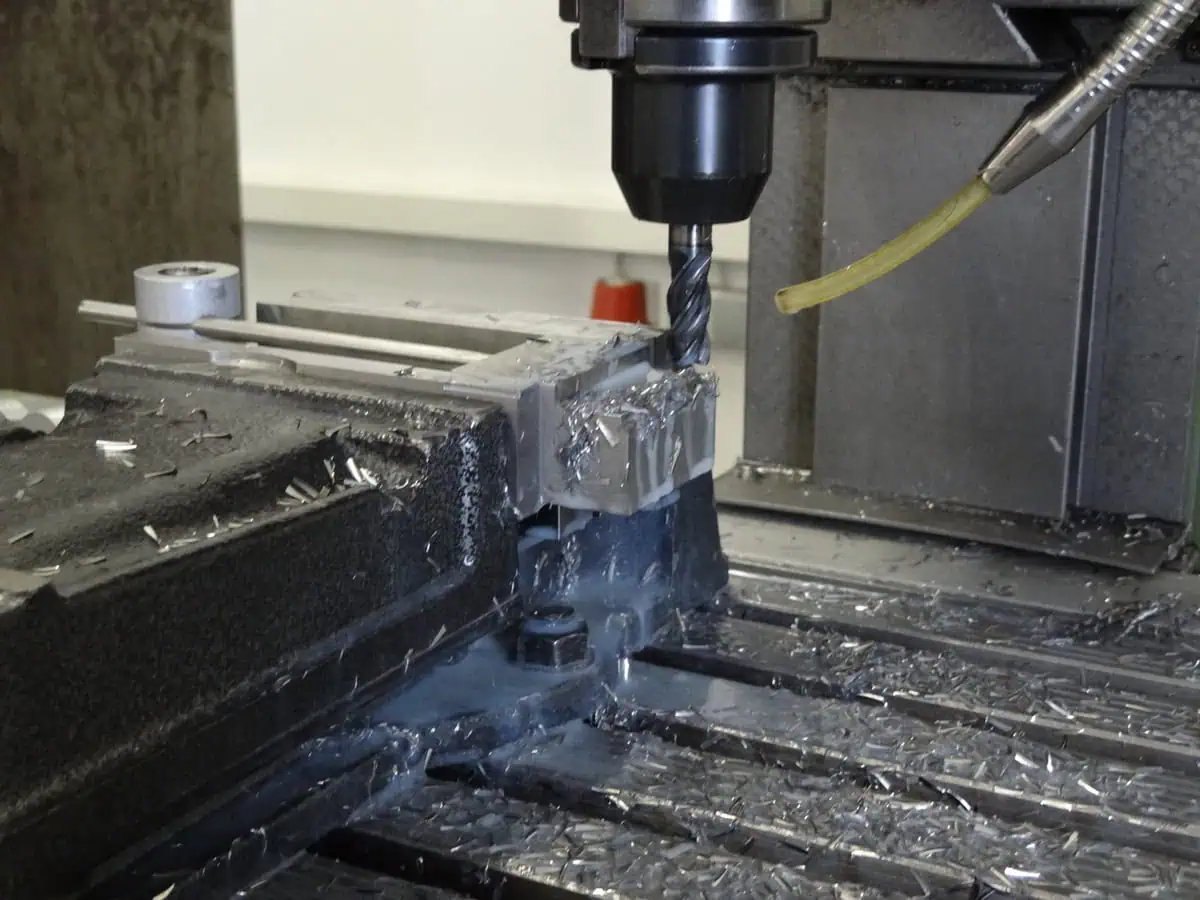
Milling department
Process 01
CNC Milling
Vertical machining centres running 3 and 4-axis work on prismatic parts — housings, manifolds, brackets and plates with features on multiple faces. Fixturing is built in-house, so a second operation does not mean a second vendor.
Common materials
- 6061-T6 and 7075 aluminium
- 304, 316L and 17-4 PH stainless
- 1018, 4140 and 4340 steel
- Delrin, PEEK and Ultem
Typical parts
- Hydraulic and pneumatic manifolds
- Instrument housings and enclosures
- Mounting brackets and base plates
- Fixture and tooling components
| Axes | 3-axis and 4-axis |
|---|---|
| Maximum part envelope | 40" × 20" × 20" |
| Standard tolerance | ±0.0005" |
| Surface finish | Down to 16 Ra |
| Lot sizes | 1 to 25,000 |
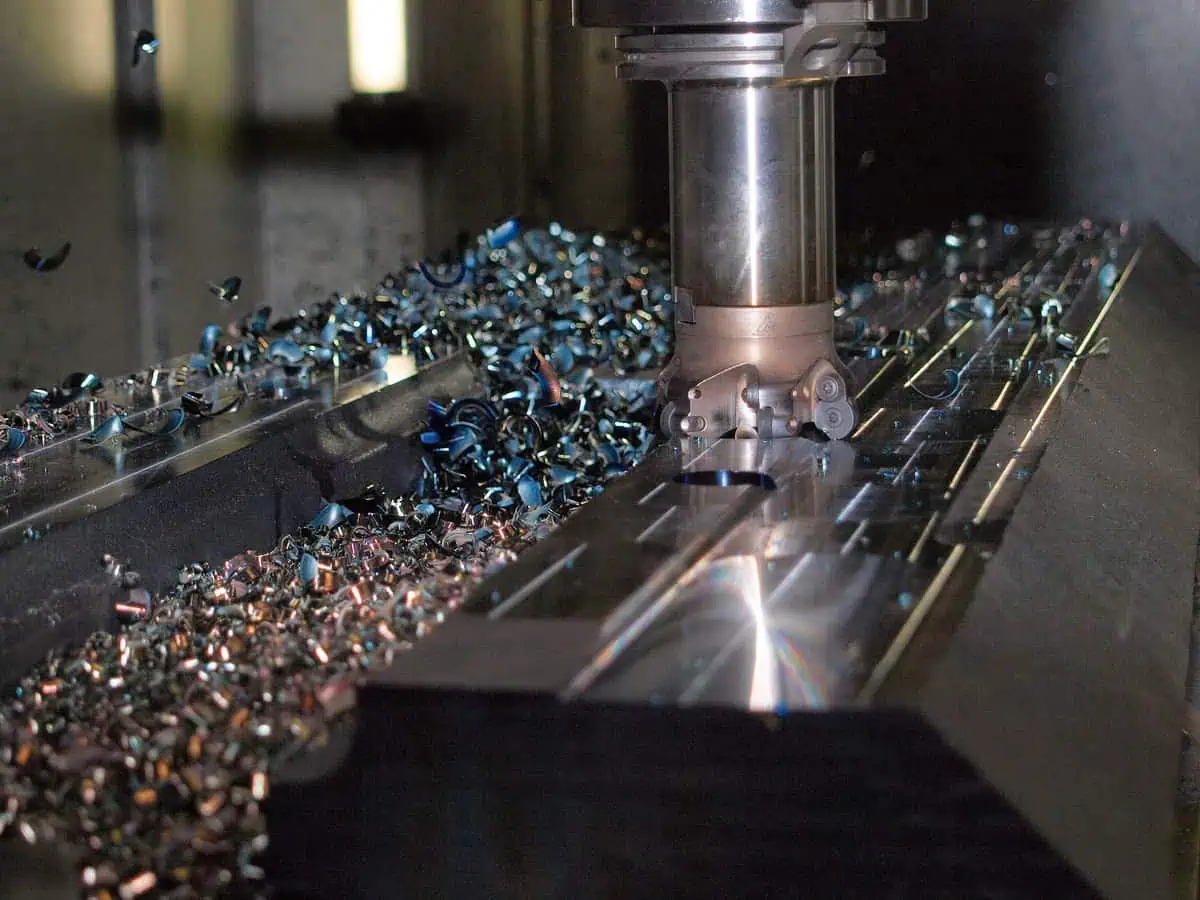
Turning department
Process 02
CNC Turning
CNC lathes with live tooling, so cross-holes, flats and light milling happen in the same setup as the turned features. Fewer setups means fewer stack-up errors and a shorter route from bar stock to finished part.
Typical parts
- Shafts, spindles and pins
- Bushings, spacers and collars
- Threaded fittings and adapters
- Valve bodies and seats
Common materials
- 303 and 316L stainless
- C360 brass and C110 copper
- Titanium Grade 2 and Ti-6Al-4V
- Carbon and alloy steel
| Maximum outside diameter | 12" |
|---|---|
| Maximum turned length | 24" |
| Live tooling | Yes — driven cross and axial |
| Standard tolerance | ±0.0005" |
| Lot sizes | 1 to 50,000 |
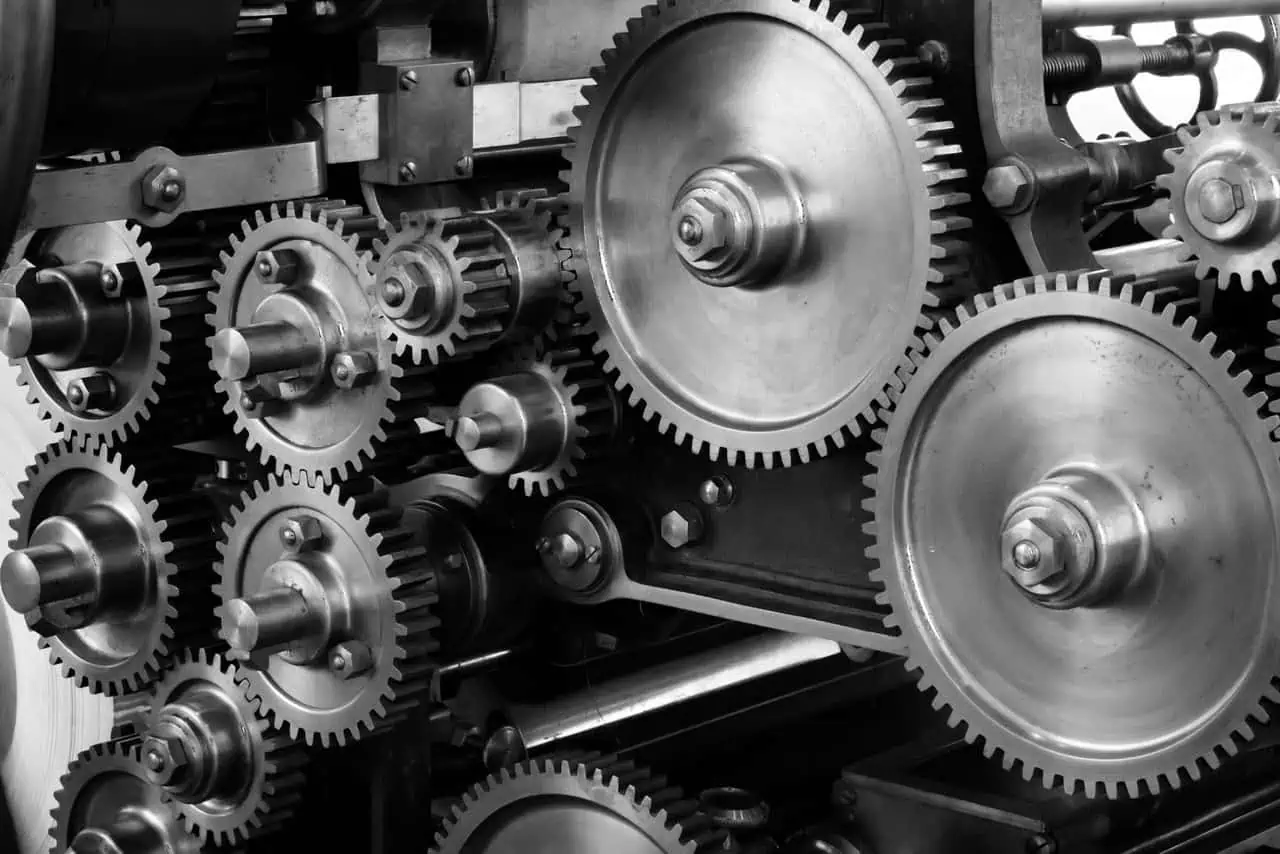
Swiss department
Process 03
Swiss Machining
Star SR-20 and SR-38 Type B sliding-headstock lathes for small, slender, high-precision components. The guide bushing supports the bar right at the cut, which is why long parts hold diameter instead of chattering out of tolerance.
Typical parts
- Surgical instrument components
- Bone screws and orthopaedic pins
- Electrical contacts and connector pins
- Miniature shafts and micro fittings
Common materials
- 316L and 17-4 PH stainless
- Titanium Grade 2 and Ti-6Al-4V
- Inconel 625 and 718
- PEEK and Ultem
| Bar diameter — SR-20 | Ø 2–20 mm |
|---|---|
| Bar diameter — SR-38 | Ø 6–38 mm |
| Standard tolerance | ±0.0002" |
| Length-to-diameter ratio | Up to 20:1 |
| Lot sizes | 1 to 100,000 |
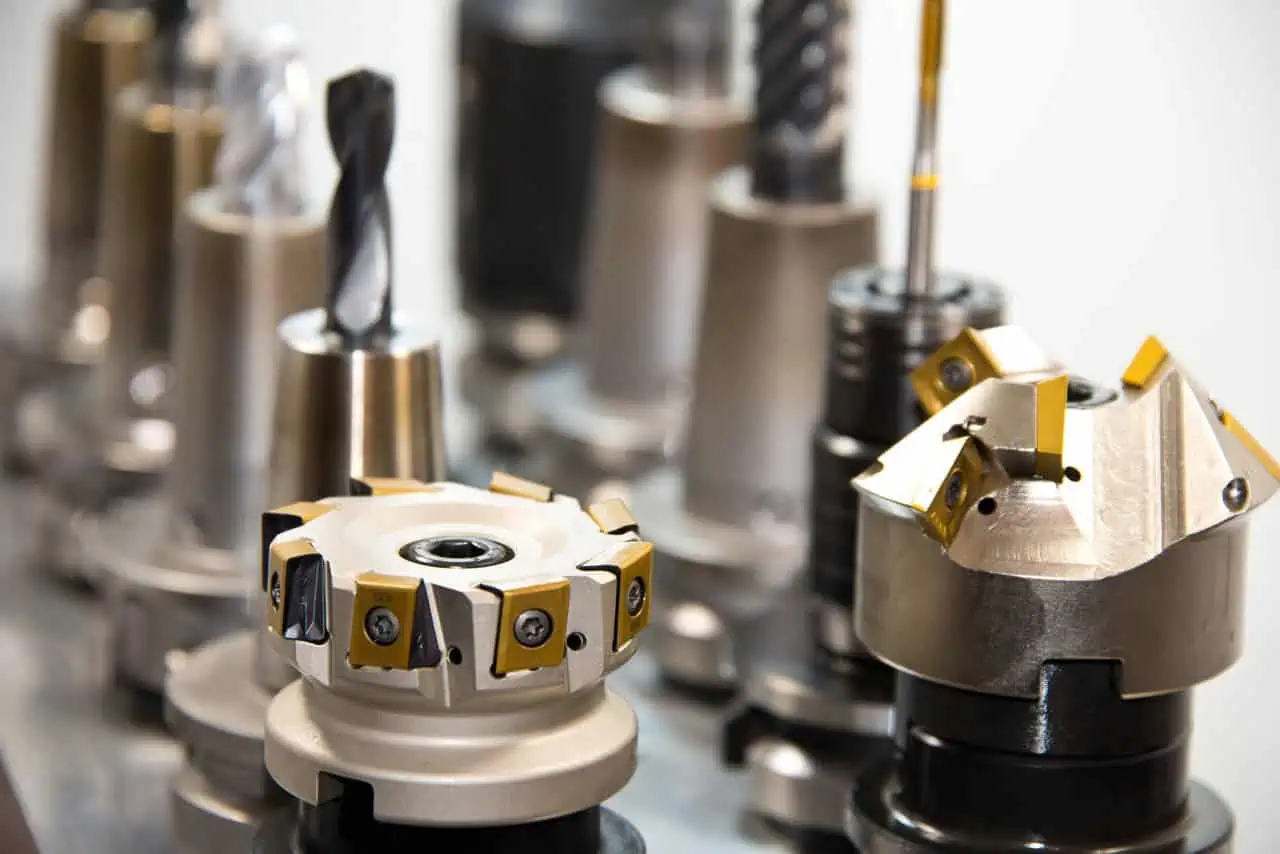
Inspection room
Process 04
Inspection & Quality
A climate-controlled inspection room with CMM and optical measurement, run under our ISO 9001:2015 system. Every production lot leaves with its inspection record and material certificate in the box, not on request.
What we inspect
- First article — full dimensional report
- In-process checks at set intervals
- Final inspection on every lot
- Incoming material verification
What you receive
- AS9102-style first article report
- Mill certificates for the lot
- Certificate of conformance
- Drawing and revision record
| CMM measurement | Climate-controlled room |
|---|---|
| Optical inspection | Vision and comparator |
| Surface finish | Profilometer verified |
| Quality system | ISO 9001:2015 |
| Record retention | Life of the part |
Quality assurance
Quality Built Into Every Part
Quality is integrated into every stage of our process — from incoming material through final inspection and documented traceability.
%
On-time Delivery
%
First-pass yield
%
Material traceability
ISO
9001:2015 certified
01 Incoming
Material traceability Drawing & revision control
02 In-process
In-process verification Visual inspection
03 Final
Final inspection Inspection documentation
04 System
Nonconformance control Continuous improvement
CMM inspection
Zeiss Contura · ±0.0002"
Capability questions
What Buyers Ask About Our Processes
Which process will my part run on?
Round parts under Ø38 mm with a high length-to-diameter ratio almost always go Swiss. Larger turned work goes on the lathes with live tooling. Prismatic parts and anything with features on multiple faces go to milling. If a part could go either way, we quote the route that costs you least.
Can you hold ±0.0001"?
On Swiss work, on specific features, yes — and we will tell you which features before you release the drawing. Across every dimension on a production run, that is a different question, and the honest answer usually involves changing one datum rather than tightening every tolerance.
Do you do prototypes and production on the same equipment?
Yes. Your prototype runs on the machine that will make your production parts, so the first article is a genuine preview and not a hand-made one-off that production later fails to match.
What is your maximum part size?
40" × 20" × 20" on the machining centres, 12" outside diameter and 24" length on the lathes. Larger than that and we would be doing you a disservice pretending otherwise — we will point you to a shop that is set up for it.
Do you supply first article inspection reports?
On every new part number, before production starts, with CMM data against your drawing. AS9102-style format as standard, or your own form if you supply it.
Can you handle ITAR-controlled drawings?
Yes. We are ITAR/EAR registered with a documented process for receiving, storing and destroying controlled technical data, and US persons only on controlled work.
Send Us a Drawing
We manufacture a wide range of precision CNC components, from simple to complex. If you can design it, we can machine it.
Request a Quote
Get a Quote Today
Upload your drawing and receive a competitive quote. We accept the following file formats